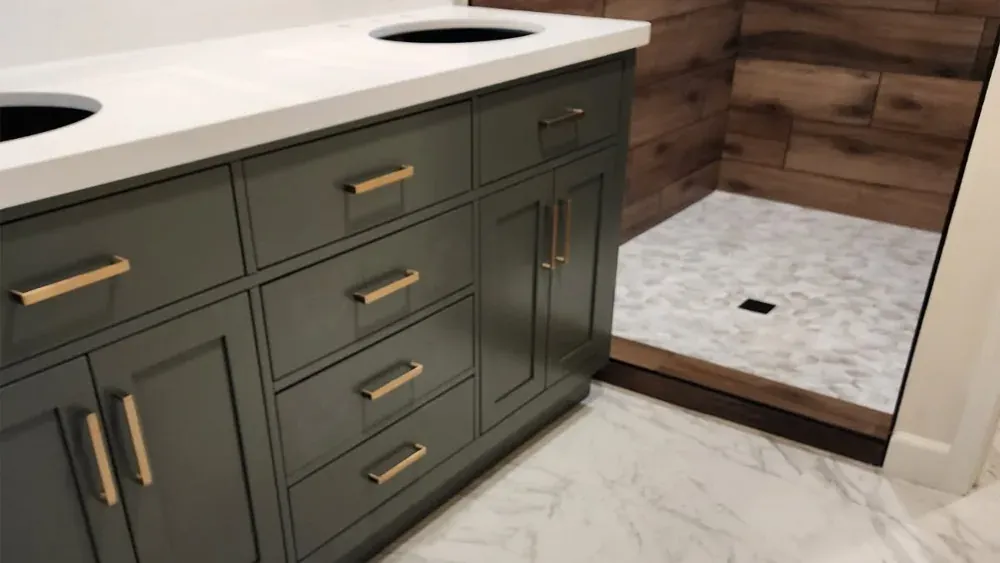
Bathroom remodeling is the work we focus on. Whether you want to replace a worn-out tub with a walk-in shower, rebuild a hall bathroom the kids have outgrown, or turn a primary bathroom into a space you actually enjoy, we plan it with you, build it, and stand behind the details — the waterproofing, the slope of the shower floor, the way the tile lines up at the corners.
We work in homes across the Inland Empire, with a focus on Ontario, Rancho Cucamonga and Chino Hills, and we take projects throughout San Bernardino County and Riverside County. See our service areas.
What a full bathroom remodel includes
A full remodel means the bathroom is taken down to the framing and rebuilt. On a typical project that includes:
- Demolition and haul-away of the old tub or shower, tile, vanity, toilet and flooring.
- Repairs behind the walls — damaged subfloor, rotted framing around an old leak, or outdated valves we find once the walls are open.
- Plumbing and electrical work included in your remodel project — new shower valve, drain and supply lines, relocated fixtures where the design calls for it, new circuits for lighting, outlets and the exhaust fan.
- Waterproofing of the shower walls and floor before tile goes in.
- Tile on shower walls, the floor and any accent walls, with niches and benches where you want them.
- Vanity, countertop, sink and faucet, plus mirror and medicine cabinet.
- Toilet, shower trim, glass enclosure, towel bars and accessories.
- Drywall, texture and paint so the room is finished, not just functional.
Not every project needs all of it. Some bathrooms only need a new vanity, toilet and floor. We’ll tell you honestly which level of remodel fits the room and your budget.
Popular bathroom remodel projects
Tub-to-shower conversions
Many Inland Empire homes have a tub-and-shower combo in every bathroom, and a lot of families never use the tub. Converting it to a walk-in shower makes the room feel larger and the shower easier to step into. The tub comes out, a new shower floor is built with the right slope to the drain, the walls are waterproofed and tiled, and a glass door or fixed panel finishes it. If it’s the only tub in the house, we’ll talk through whether to keep one before you decide.
Walk-in and low-threshold showers
A walk-in shower with a low curb — or a curbless entry where the framing allows it — is easier to use at any age. We plan the drain location, the floor slope and the waterproofing together, because that is where showers fail. Built-in niches keep bottles off the floor, and a bench or a handheld shower head makes daily use easier.
Tile floors, walls and shower niches
Tile is where a bathroom gets its look, and where shortcuts show. We set porcelain, ceramic and natural stone over proper backer board and waterproofing, keep grout lines consistent, and plan the layout so you don’t end up with thin slivers of tile at the edges. Large-format tile, patterned floors and accent walls are all options.
Vanities, countertops and storage
Replacing a vanity is one of the fastest ways to change a bathroom. We install single and double vanities, quartz and stone tops, undermount and vessel sinks, and new lighting and mirrors to match. If storage is the problem, we’ll look at taller vanities, medicine cabinets and recessed shelving.
Primary bathroom remodels
Primary bathrooms are where layout changes make the biggest difference: a larger shower in place of a corner tub, a double vanity, a separate toilet area, better lighting. These projects take more planning and usually a permit, and we walk through the layout with you before anything is ordered.
Hall and guest bathrooms
Hall bathrooms work hard — kids, guests, everyday use. Durable tile, a tub that’s easy to clean, good ventilation and a vanity with real storage go a long way. Many of these projects keep the same layout, which keeps the cost and the timeline down.
Accessibility and aging in place
If someone in the house has trouble stepping over a tub wall, we can convert to a low-threshold shower, add blocking in the walls and install grab bars, a comfort-height toilet, a handheld shower and a bench. Planning these details during a remodel costs far less than adding them later.
Plumbing and electrical — included in your remodel project
A bathroom remodel almost always touches the plumbing and electrical. We include that work as part of the remodel: a new shower valve and drain, supply lines and shut-offs, moving a toilet or vanity where the design calls for it, new lighting, outlets and the exhaust fan. We don’t take stand-alone plumbing or electrical service calls — this work is done as part of your bathroom project, and it is inspected with the rest of the job when a permit is required.
Waterproofing: the part you never see
Grout and tile are not waterproof on their own. Water that gets behind tile is what causes mold, rotted framing and loose tile years later. Every shower we build gets a waterproofing system on the walls and floor before tile goes up, a correctly sloped floor that sends water to the drain, and careful sealing around the valve and niches. It’s the part of the job you’ll never see, and it’s the part that decides whether the shower lasts.
What drives the cost of a bathroom remodel
Two bathrooms of the same size can cost very different amounts. The main factors are:
- Layout changes. Keeping the toilet, shower and vanity in place costs much less than moving them.
- Tile. How many square feet, the size of the tile, the pattern and the material all change labor and cost.
- Shower vs. tub. A tiled walk-in shower with glass is a bigger project than a new tub with a surround.
- Fixtures and finishes. Valves, faucets, vanity, countertop and glass have a wide price range.
- What’s behind the walls. Old leaks, damaged subfloor or outdated plumbing found during demolition have to be fixed before the new bathroom goes in.
- Permits. Projects that need a permit include the permit fee and inspection time.
You’ll find the main project levels in the price table below. The real number for your bathroom comes after we see it — the in-home estimate is free.
Inland Empire homes and their bathrooms
The housing stock here shapes what a remodel involves. Older homes in central Ontario and other established neighborhoods often still have original small bathrooms, cast-iron tubs and aging supply lines. Many homes built across Rancho Cucamonga in the 1980s and 1990s have large primary bathrooms with corner garden tubs that owners now want to trade for a big walk-in shower. Newer homes in Chino Hills and Ontario Ranch have solid bones but builder-grade finishes — a fiberglass shower, a basic vanity, small tile — that are ready for an upgrade.
Much of the Inland Empire also has hard water. Mineral spots build up on glass, faucets and grout, so we help you choose glass, fixtures and grout that are easier to keep clean.
Bathroom remodel permits
Most cities in San Bernardino and Riverside counties require a building permit when a remodel moves plumbing, adds or changes electrical circuits, or opens or moves walls. Swapping a vanity or toilet in the same spot often doesn’t. During the estimate we explain what your city requires; when a permit is needed, we handle the application and schedule the inspections — in Ontario, Rancho Cucamonga, Chino Hills and the rest of our service areas.
Choosing materials that last
- Porcelain tile is dense, durable and a good choice for shower floors and walls.
- Quartz countertops resist stains and don’t need sealing.
- Solid-wood or plywood vanities hold up better to bathroom humidity than particleboard.
- Pressure-balanced or thermostatic valves keep shower temperature steady when someone flushes a toilet.
- A properly sized, quiet exhaust fan clears moisture and protects paint and grout.
We’re happy to work with materials you pick out yourself, too — we’ll just confirm they fit the space and the plumbing before you buy.
Remodeling in English or Spanish
Se habla español. Many of the families we work for prefer Spanish, and some prefer English — we can do the estimate, explain the written proposal and keep you updated in either language. If more than one person in the house is making decisions, we’ll make sure everyone understands the plan.
Planning more than the bathroom?
Bathroom clients often have the kitchen, flooring or painting on the same list. Combining projects can save time on demolition, materials and scheduling. See our whole-home remodeling page, or ask about it during your estimate.
How a bathroom remodel works with us
First call or WhatsApp
Tell us what bothers you about the bathroom and what you’d like instead. Photos and rough measurements help.
Free in-home estimate
We look at the room, the plumbing, the floor and the ventilation, and talk through layout, materials and budget with you.
Written proposal and schedule
You get the scope of work, the materials allowance and the schedule in writing. Nothing starts until you approve it.
Permit and ordering
When the work needs a permit, we prepare and submit the application with your city. Tile, valves, vanity and glass are ordered ahead of time.
Demolition and rough-in
We protect the path through your home, tear out the old bathroom, fix what we find behind the walls, and rough in the plumbing and electrical.
Waterproofing and tile
Shower walls and floors get a waterproofing system before any tile goes up. Then tile is set, grouted and sealed.
Fixtures and finish
Vanity, toilet, trim, valves, lighting, mirror and glass are installed. Any required inspections are completed.
Final walkthrough
We walk the bathroom with you, fix anything on your list and leave the room clean and ready to use.
Project gallery
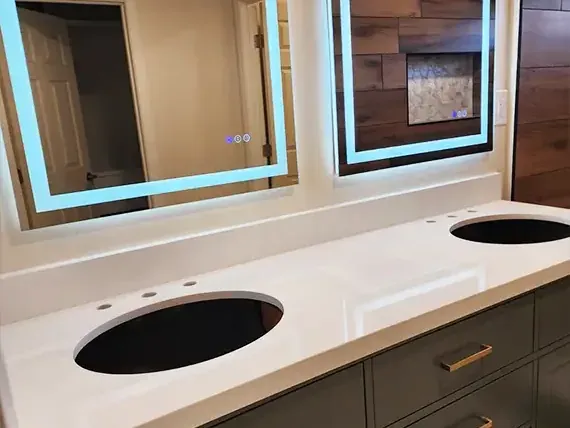
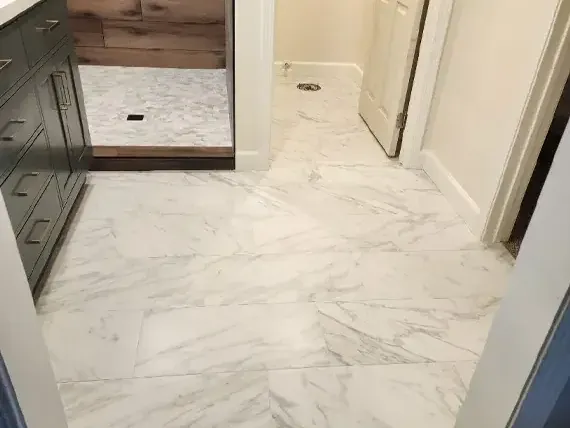
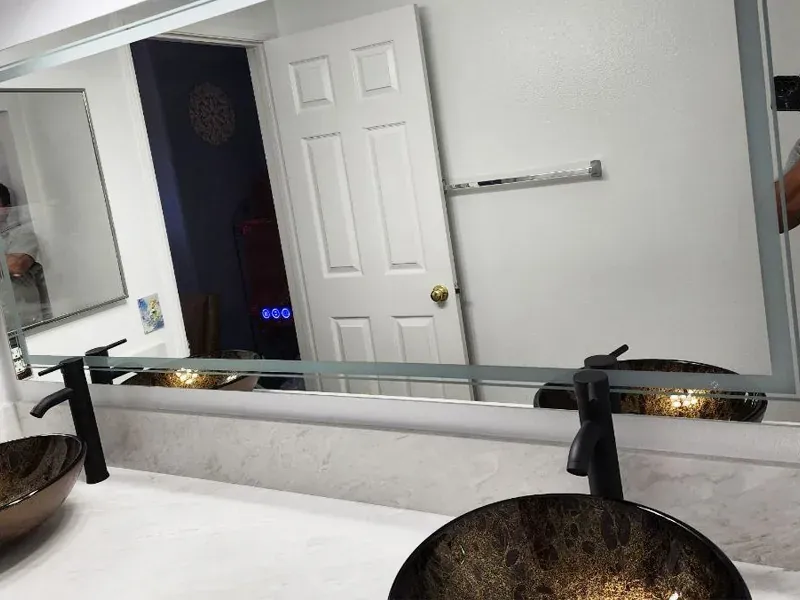
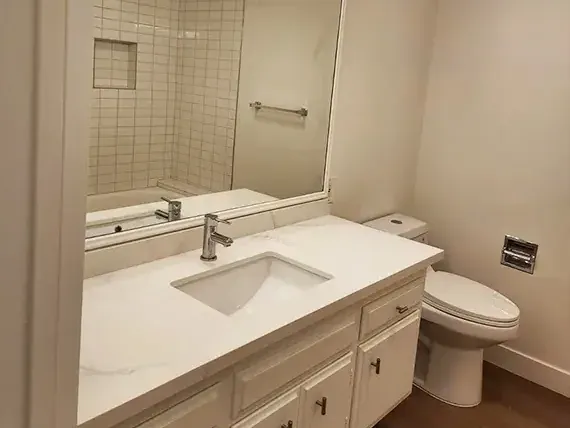
Real projects we have finished — no stock photos.
Bathroom remodeling by city
Bathroom remodeling in Ontario
San Bernardino County
Bathroom remodeling in Rancho Cucamonga
San Bernardino County
Bathroom remodeling in Chino Hills
San Bernardino County
Frequently asked questions
What affects the price of a bathroom remodel?
The biggest factors are the size of the room, whether plumbing or walls move, how much tile goes in and how detailed the pattern is, the shower glass, the vanity and fixtures you choose, and what we find behind the walls. We give you a written price after the free in-home estimate so you can compare options.
How long will my bathroom be out of service?
A remodel that keeps the same layout typically takes a few weeks from demolition to the final walkthrough. Layout changes, permit timing and special-order materials add time. Your written proposal includes a schedule, and we tell you right away if anything changes it.
Do I need a permit for a bathroom remodel?
Usually, if the work moves plumbing, adds or changes electrical circuits, or opens walls. Replacing a vanity or faucet in the same spot often does not. We explain what your city requires during the estimate and handle the application and inspections when a permit is needed.
Can you turn my bathtub into a walk-in shower?
Yes. Tub-to-shower conversions are one of our most requested projects. We remove the tub, build a properly sloped and waterproofed shower floor, tile the walls, and finish with a new valve and a glass door or panel. If it’s your only tub, we’ll talk about resale before you decide.
Can I supply my own tile, vanity or fixtures?
Often, yes. We’ll check that the products you choose fit the space and the plumbing, and we’ll note in the proposal which materials you are providing and when they need to be on site.
Do I need to be home while you work?
Not all day. Someone needs to let the crew in and be available for decisions. Many homeowners give us a lockbox or a door code. We agree on work hours and access before we start.
Do you remove the old bathroom and clean up?
Yes. Demolition, haul-away of the old materials and daily cleanup of the work area are part of the job. We protect floors along the path to the bathroom and leave the room clean at the end.
Can we do the whole process in Spanish?
Yes. Se habla español. The estimate, the proposal and the day-to-day updates can all be in Spanish or English.