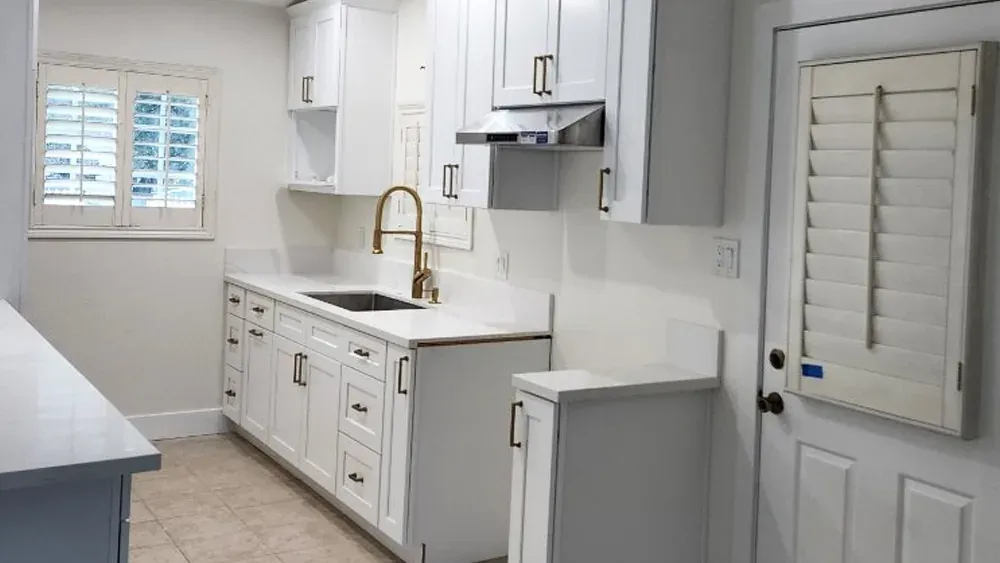
The kitchen is the busiest room in most Inland Empire homes, and it’s usually the next project on the list after a bathroom. We remodel kitchens from top to bottom: tear-out, layout, cabinets, countertops, backsplash, flooring, lighting and paint, with the plumbing and electrical work included in your remodel project.
What we do in a kitchen remodel
- Cabinets — new cabinet installation, or refacing and painting when the boxes are still solid.
- Countertops — quartz, granite and other stone, with undermount sinks and new faucets.
- Backsplash — ceramic, porcelain and glass tile, from simple subway tile to full-height slab looks.
- Flooring — tile, luxury vinyl plank and laminate that flow into the rest of the house.
- Layout changes — moving the sink, adding an island or opening a wall to the family room.
- Lighting and outlets — recessed and under-cabinet lighting and code-compliant outlets.
- Drywall, texture and paint so the kitchen is finished, not just installed.
Planning a kitchen that works
We start with how you use the kitchen: who cooks, where groceries land, where the trash goes, how many people sit at the counter. A good layout keeps the sink, range and refrigerator close without crowding, gives you counter space on both sides of the range, and puts storage where you actually reach for things. During the free in-home estimate we measure, look at the plumbing and electrical, and talk through what’s possible in your space and your budget.
Inland Empire kitchens
Many kitchens here were built in the 1980s and 1990s with oak cabinets, tile counters and fluorescent lighting, or in newer homes with builder-grade cabinets and laminate tops. Both are good candidates for a remodel. In older homes we also check for the things that only show up during demolition, like old water damage under the sink, and fix them before the new kitchen goes in.
One project, one point of contact
Kitchen remodels involve a lot of trades. We coordinate demolition, framing, plumbing and electrical, drywall, cabinets, countertops, tile and paint, so you aren’t managing a schedule between five different companies. If you’re planning a bathroom remodel too, we can plan both together.
Project gallery
Frequently asked questions
Can you open my kitchen to the living room?
Often, yes. If the wall is not load-bearing, removing it is a straightforward part of the remodel. If it is load-bearing, it needs a beam sized by an engineer and a permit. We look at the wall during the estimate and explain the options.
Do you install cabinets and countertops?
Yes. We install new cabinets, quartz, granite and other stone countertops, sinks, faucets and tile backsplash, and we coordinate measuring and templating so the counters fit the cabinets exactly.
Is plumbing and electrical included?
Plumbing and electrical work for the new kitchen — sink and dishwasher connections, moved fixtures, new lighting and outlets — is included in your remodel project.
Can I remodel the kitchen and bathroom at the same time?
Yes, and many homeowners do. Combining them can save time on demolition, ordering and scheduling. We’ll plan the order of work so you always have a working bathroom.
Other services
Bathroom Remodeling
Full remodels, tub-to-shower conversions, tile, vanities and walk-in showers.
See details →Interior & Whole-Home Remodeling
Room-by-room updates or the whole house, managed as one project.
See details →Drywall & Insulation
New walls, patching, texture matching and insulation.
See details →Interior & Exterior Painting
Homes, offices and commercial properties, inside and out.
See details →Flooring & Carpet
Tile, luxury vinyl plank, laminate and carpet installation.
See details →Interior & Exterior Doors
Door replacement, new openings, trim and hardware.
See details →Fences & Iron Gates
Wood and vinyl fences, welded iron gates and repairs.
See details →Demolition
Interior tear-outs and clean-up, ready for the rebuild.
See details →Commercial Remodeling
Offices, retail and gas stations: walls, paint, carpet and tenant improvements.
See details →